AI Interior Planning Toolkit: Moodboard to Measured Layout
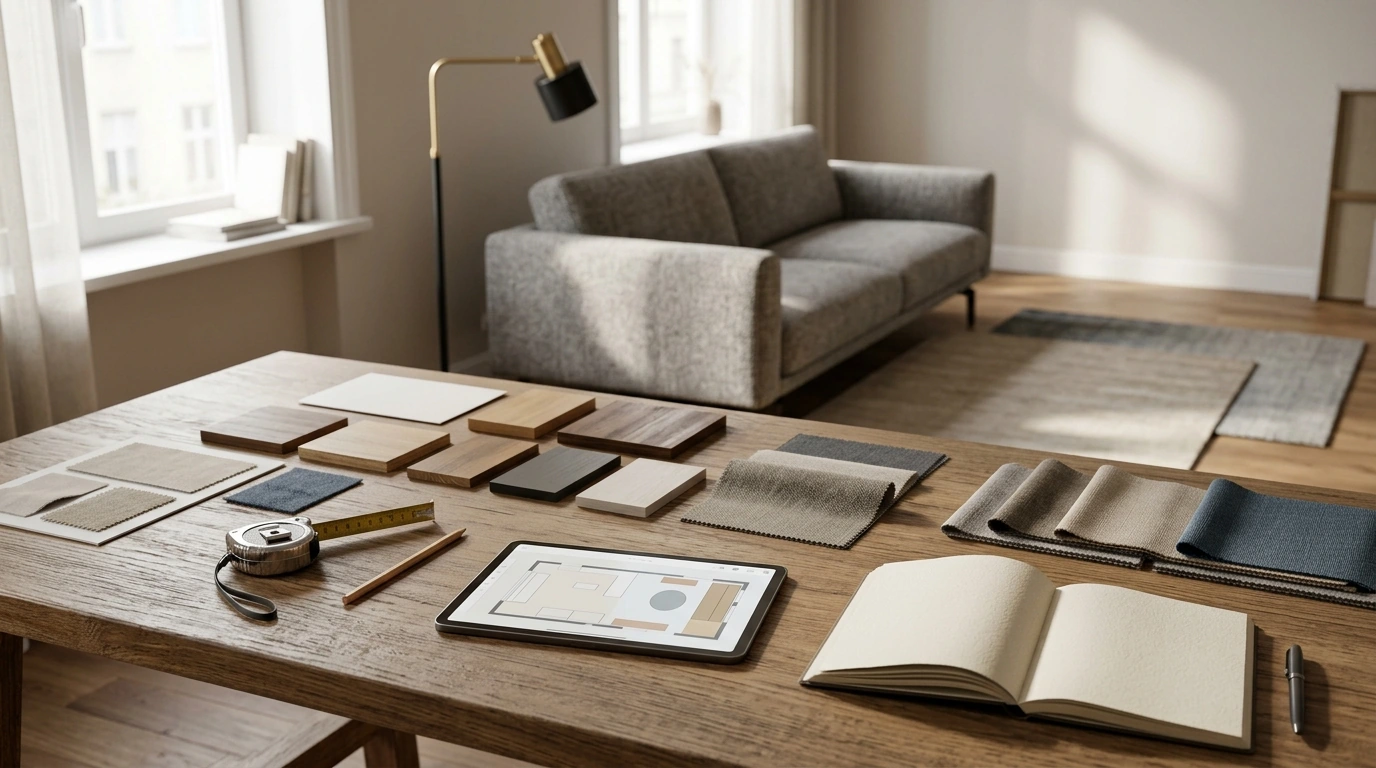
A Practical AI Toolkit for Interior Planning: From Moodboard to Measured Layout
A strong interior plan balances style, function, and real-world constraints like room size, light, access, and budget. A practical AI toolkit can speed up concepting, help you test layout options, and keep decisions consistent across rooms—without replacing the need for accurate measurements and on-site judgment. For more guidance, see Best 5 AI Interior Design Free Tools.
What an AI toolkit can realistically handle
The most useful AI tools focus on repeatable planning tasks that normally take hours of back-and-forth. When inputs are clear, they can help you move from vague inspiration to a plan you can shop and execute. For further reading, see How AI Is Revolutionizing Interior Design – MU News.
- Fast concept exploration: Generate multiple style directions from a few reference images plus constraints like “warm wood,” “low-maintenance,” or “no brass.”
- Layout iteration: Compare alternative furniture arrangements and circulation paths before committing to one.
- Material and color coordination: Propose cohesive palettes, finishes, and accents tied to the lighting conditions you describe.
- Shopping shortlists: Map items to constraints (dimensions, finishes, budget tiers) and flag incompatibilities early.
- Documentation support: Organize decisions into checklists, room-by-room specs, and install sequences so nothing gets lost mid-project.
- Limits to plan for: Accuracy depends on correct measurements; structural, electrical, and code-sensitive decisions still require professional verification.
The toolkit components that matter most
A “toolkit” is less about one flashy renderer and more about a set of components that keep you honest: measurements, clearances, sourcing, and a decision trail.
- Space capture: A repeatable method for measuring rooms (walls, openings, ceiling height, fixed elements) and storing notes.
- Reference management: A system for saving inspiration with tags for style, palette, materials, and must-keep items.
- Layout engine: Templates for common room types with clearance rules and furniture sizing guidance.
- Visualizer: Quick mockups for color and material swaps to reduce expensive trial-and-error.
- Budget and sourcing tracker: A simple way to compare options, lead times, and shipping/return constraints.
- Decision log: One place to record final choices so the plan stays consistent through ordering and installation.
Toolkit components and where they help
| Component | Best for | What to provide for good results |
|---|---|---|
| Measurements + room notes | Avoiding layout mistakes | Wall lengths, door swings, window sizes, ceiling height, outlets, radiators, built-ins |
| Inspiration library | Keeping a consistent style | 5–15 reference images, dislikes list, existing furniture photos |
| Layout templates | Testing arrangements quickly | Furniture dimensions, clearance priorities, traffic paths |
| Palette/material matcher | Coordinated finishes | Flooring, wall color constraints, lighting temperature, fabric performance needs |
| Budget + sourcing tracker | Preventing overspend and delays | Target budget ranges, must-splurge items, lead-time tolerance, delivery access notes |
| Install checklist | Smooth execution | Order of operations (paint, flooring, lighting, furniture), dependencies, returns window |
A practical workflow: 7 steps from idea to install
To keep AI outputs grounded, run a simple, repeatable workflow. The goal is to make each step “checkable” against real dimensions and real products.
- Define constraints: Clarify the room’s purpose, who uses it, storage needs, pet/kid durability, and budget range.
- Measure and map: Capture wall lengths, openings, fixed elements, and natural light direction; confirm door swings.
- Build a style brief: Select references, name the vibe in plain terms, and list non-negotiables (colors to avoid, materials to include).
- Generate 3 layout candidates: Create one conservative, one bold, and one storage-first option; keep clearances consistent.
- Validate with real dimensions: Check furniture sizing, walkway widths, and sightlines; adjust to match actual product dimensions.
- Lock a palette: Pick core neutrals, 1–2 accent colors, and a repeatable material set (wood tone, metal finish, textile family).
- Create an execution plan: Set ordering sequence, delivery windows, assembly needs, wall protection, and contingency options.
Interior planning guardrails that prevent expensive mistakes
AI is strongest when it’s constrained. These guardrails reduce the most common “looks great on screen, fails in the room” outcomes.
How to evaluate an AI interior planning toolkit before buying
When a toolkit is enough—and when to involve a pro
In-stock tools and downloads
If you want a structured, repeatable system to move from inspiration to a measured plan, start with A Practical AI Toolkit for Interior Planning (digital toolkit). For households planning a refresh while juggling family downtime, Educational Storybook for Growing Minds (Kids eBook) can be a handy screen-based reading option during quiet planning time.
FAQ
What information is needed to get accurate layout suggestions?
You’ll need wall lengths, ceiling height, door and window sizes (including swings), plus fixed elements like radiators, outlets, and built-ins. Add the exact dimensions of any furniture that must stay so recommendations don’t rely on “typical” sizes.
Can AI replace an interior designer for a renovation?
AI can help with concepts, layout options, and coordination, but renovations still require professional verification for structure, building codes, and trade work like electrical and plumbing. Use AI to narrow choices, then confirm technical decisions with qualified pros.
How can results stay consistent across multiple rooms?
Define a shared palette and materials set (wood tone, metal finish, textile family) and apply it room by room. Keep a decision log that records final selections and sizing standards so new purchases match earlier choices.











Leave a comment